script monkey: business solutions using digital intelligence
Real time Embedment (Embed) selection in Facade Engineering
Using an interactive heat map for wind loads, we were able to size cast-in embedments for entire building facades in one pass, allowing for code compliance and factoring discontinuities. Significant time savings allow structural engineers to statistically check instead of talent lost in repetition.
20th October 2026
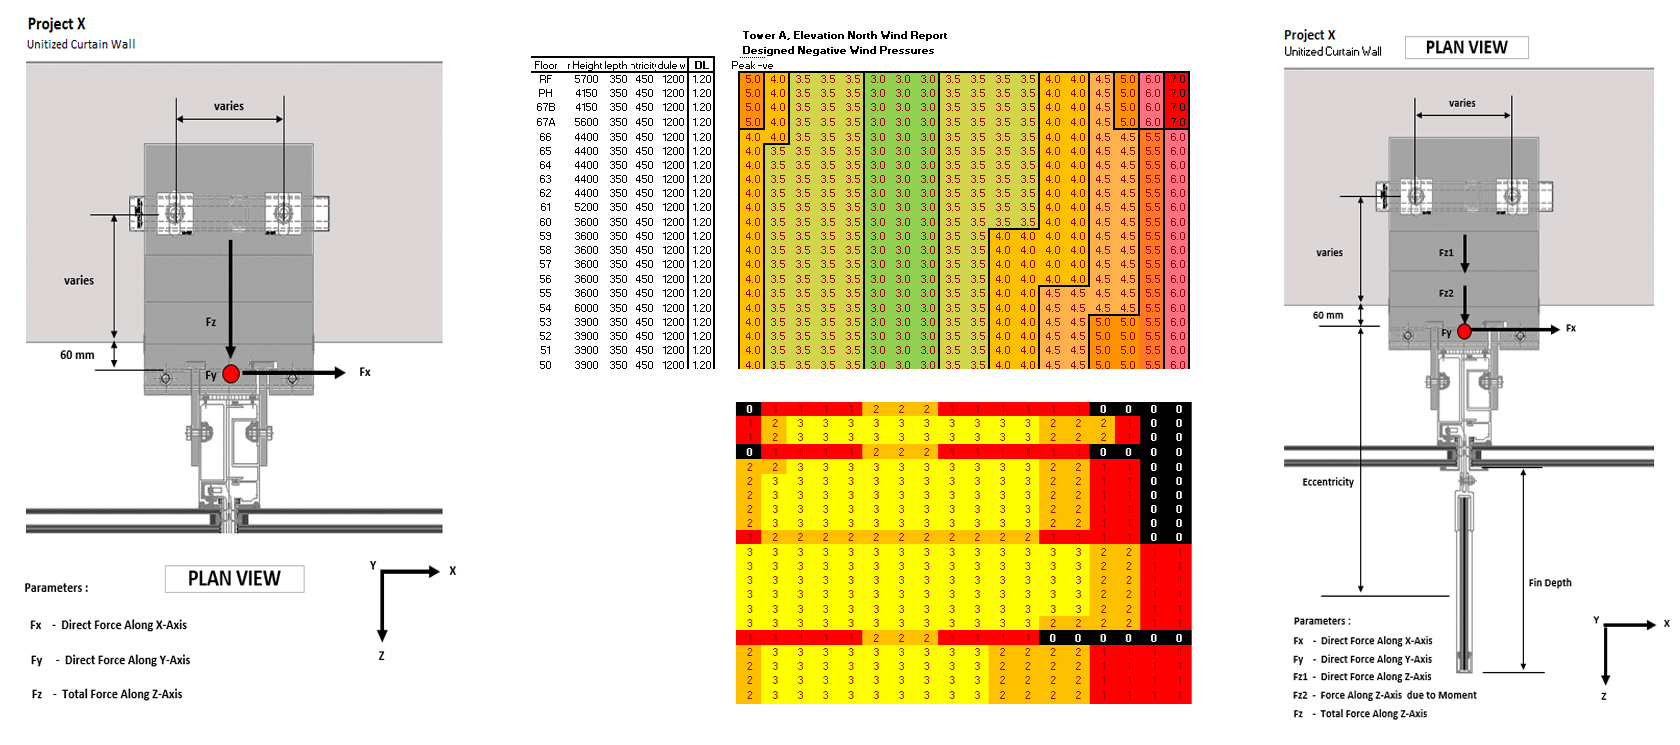
Script Monkey has implemented real time embed selection in Facade Engineering by using a heat map for wind loads, then selecting worst case loads from Fx, Fy, Fz and Moments.
What are cast-in embedments?
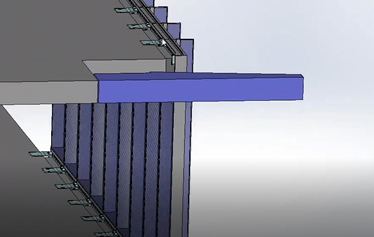
On most high rise buildings, the façade hangs off the edge of each concrete floor slab. To give the façade brackets something to fix to, steel embedments, often called embeds or cast-in channels, are placed in the formwork at the slab edge before the concrete is poured. Once the concrete has set, they are there for good. An embed that is missing, undersized or in the wrong place usually means drilling in post-installed anchors instead, which costs time, needs fresh engineering approval and is never as neat as getting it right first time.
Why does embed selection take so long?
During detailed façade engineering, embeds are selected by an FSE (façade structural engineer) based on wind loads and panel eccentricities. This process usually takes several weeks for a large building and is complicated by particular vendors being preferred by contractors or clients, limiting selections. Bespoke curtain wall design and the positioning of embeds in relation to slab edges influence loads and all loads must be checked.
At the early stage of façade design, many jobs go across the desk of the FSE and there can be significant bottlenecks due to other FSE priorities which is why this process can take weeks.
How can embed selection be automated?
By taking simplified formulas for Fx, Fy, Fz and Moment loads from the FSE initially and coordinating with the Main contractor for embed position with respect to edge of slab, initial selection can be done for all locations using automation, which only later need be checked statistically by an FSE, saving time at a critical time when FSEs are busy with sizing profiles and working on large scale, long lead structural items like steel inserts and custom cast-ins which cannot be bought from embed vendors.
The technique we employed was to create a wind load 'heat map' representing the façade and then calculate the forces at each location based on the positive and negative wind loads with the worst case of the four primary loads then driving selection for that panel location. Finally, the cases were reconciled to have a single embed size at each floor elevation as it is difficult to manage QA/QC effectively if you have metals to set in concrete which have similar appearance and yet have different structural performance. Better to take the worst case and oversize the lesser cases to ensure that no mistakes in placement lead to structural issues.
The heat map also makes the results easy to read. Wind pressures are typically highest near the corners and edges of a building, and those hot spots stand out at a glance, so the whole team can see why certain zones need heavier embeds than others.
What role does the façade structural engineer play?
The role of the structural engineer becomes one of initial guidance to provide correct formulas for loadings based on eccentricities and to then check worst cases statistically after sizing has been done.
The engineer stays firmly in control. The judgement, the formulas and the final sign-off remain theirs. What changes is that the hundreds of repetitive calculations in between are handled by software, so the engineer's time goes into the decisions that genuinely need their expertise rather than talent being lost in repetition.
Why does saving time on embeds matter so much?
The huge advantage of such a system is that embedments can be long lead items, so saving 3-4 weeks at the front end of design ensures that every embedment is ready when the formwork goes in and before the concrete is ready to be poured.
Concrete frames rise quickly, often a floor every week or so, and the pour sequence waits for nobody. If embeds are late, the contractor faces an unhappy choice between delaying the frame or pouring without them and fixing the problem later. Getting the selection done early removes that risk entirely.
Could this approach work on other engineering problems?
Any task where the same calculation is repeated across hundreds of locations is a candidate for this kind of automation. We applied similar thinking to Solidworks automation for unitised curtain wall panels, generating production drawings and cutting lists straight from the model. Find out more about our engineering software and process automation services, or get in touch to talk through your own project.