script monkey: business solutions using digital intelligence
3D Automation in Facade Engineering Case Study
Solidworks automation produced production drawings, bar drawings, cutting lists, take-offs, and BIM models. UCW (Unitized) panel drawings were automated, digitally 'hung' on the as-built concrete structure and then sent to production. Design changes: Re-run the script to save serious money.
19th October 2026
Script Monkey has implemented 3D Automation in Facade Engineering by parameterising UCW Unitised Curtain Wall panel models then driving individual panels to create entire building facades.
Why is 3D modelling so important in facade engineering?
One of the best things about 3D modelling and automation is that you can test the model fits the building digitally before any painful real-world mistakes are found. Facade engineering done well can save a problem, and the reverse is true. Digitally testing before site can save millions.
The problem with 3D modelling is that there are few people who can do it. Even more so in façade engineering where 3D modelling façade designers are as rare as hen’s teeth.
The problem with having a rare resource is that one is always under client / in-house pressure to design faster, so it is all too easy to drop out of proper 3D modelling and take a chance with 2D modelling. This may work in a conceptual environment, but not in a manufacturing environment where the benefit of 3D clash checks and fit testing are all too obvious.
What is a unitised curtain wall?
A unitised curtain wall is built from large, fully assembled panels, each typically a storey high, made in a factory and then lifted into place and hung from brackets at the slab edge. Because the frame, glass, insulation and seals all arrive as one finished unit, installation on site is fast and the quality is controlled under factory conditions. The flip side is that there is very little room to adjust a panel once it reaches site, so every dimension has to be right before production begins.
How can facade panels be automated in Solidworks?
The solution is to template and parameterise the core models using the 3D modelling talent and then use automation to mass produce custom sized and shaped panels based on the design template, but with different geometries, glass make-ups, silicone bites and so on.
By creating a master panel schedule in which the panel types were known at every location, it was possible to drive the required geometries, acoustic configuration, back-pans, fin sizes, embedment selection and more into the templates to produce panels for production, each containing 600+ components. At the same time, a simplified version of the same panel was created with exactly the same geometry to allow BIM packages to read the geometries without falling over due to memory constraints.
In practice, the expert modeller builds each panel type once, with its key dimensions and options set up as parameters rather than fixed numbers. The automation then reads each row of the schedule, feeds those values into the right template and saves out a finished model, along with its production drawings, bar drawings, cutting lists and take-offs. Work that would otherwise tie up scarce modellers for weeks is produced far faster, and every panel follows exactly the same rules.
How do you check a facade against the as-built concrete?
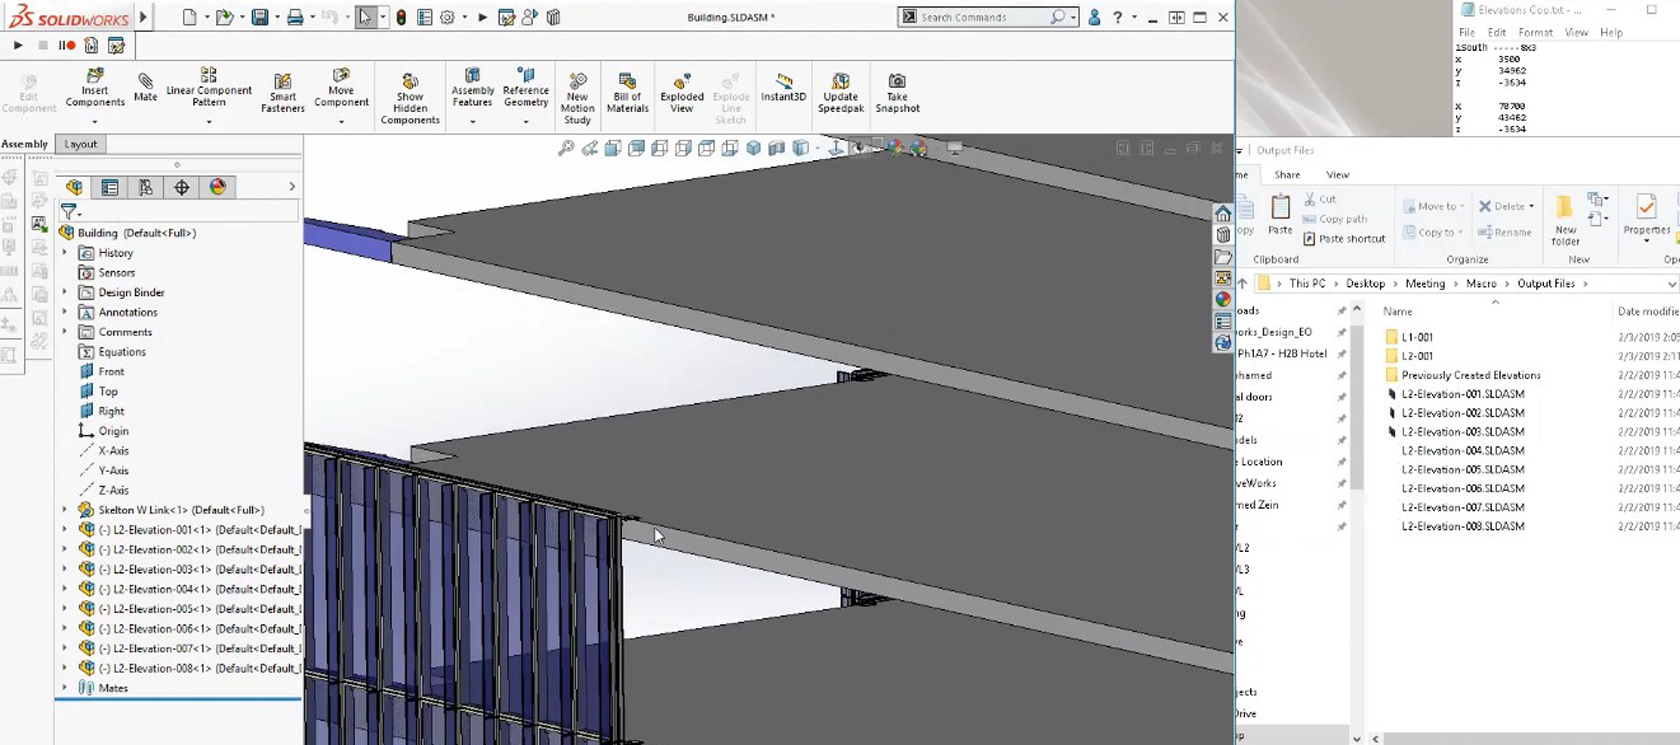
With this system in place and the positional information for every panel being written into the assembly properties, it was possible to digitally fit an entire building against a concrete as-built without the host computer crashing and providing advance information about suitability without a single profile being cut.
Concrete is never poured exactly where the drawings say it should be. Slab edges drift within their tolerances, and occasionally outside them. By hanging every panel digitally on the surveyed as-built structure, problem areas show up on screen weeks before installation, while there is still time to adjust brackets or modify a panel in the factory rather than on a crane.
What happens when the design changes?
Design changes are a fact of life on any major project, and with manual modelling each one can mean days of rework. With the automated approach, the change is made once, in the schedule or the template, and the script is simply re-run. Every affected panel, drawing and cutting list is regenerated consistently, which saves serious money and removes the risk of one drawing being missed.
It is our belief that one day all facades will be engineered this way! To find out more, take a look at our engineering software and process automation services, or get in touch.